Specification, drawing, ITP and document schedule are aligned.
Quality evidence
Quality Control and Product Traceability
Quality is demonstrated by a chain of approved product data, material identity, in-process checks, final inspection and shipment records. The exact document set is agreed before production so evidence is created at the correct stage.
Approved drawing and datasheetBatch-linked inspectionProject document register
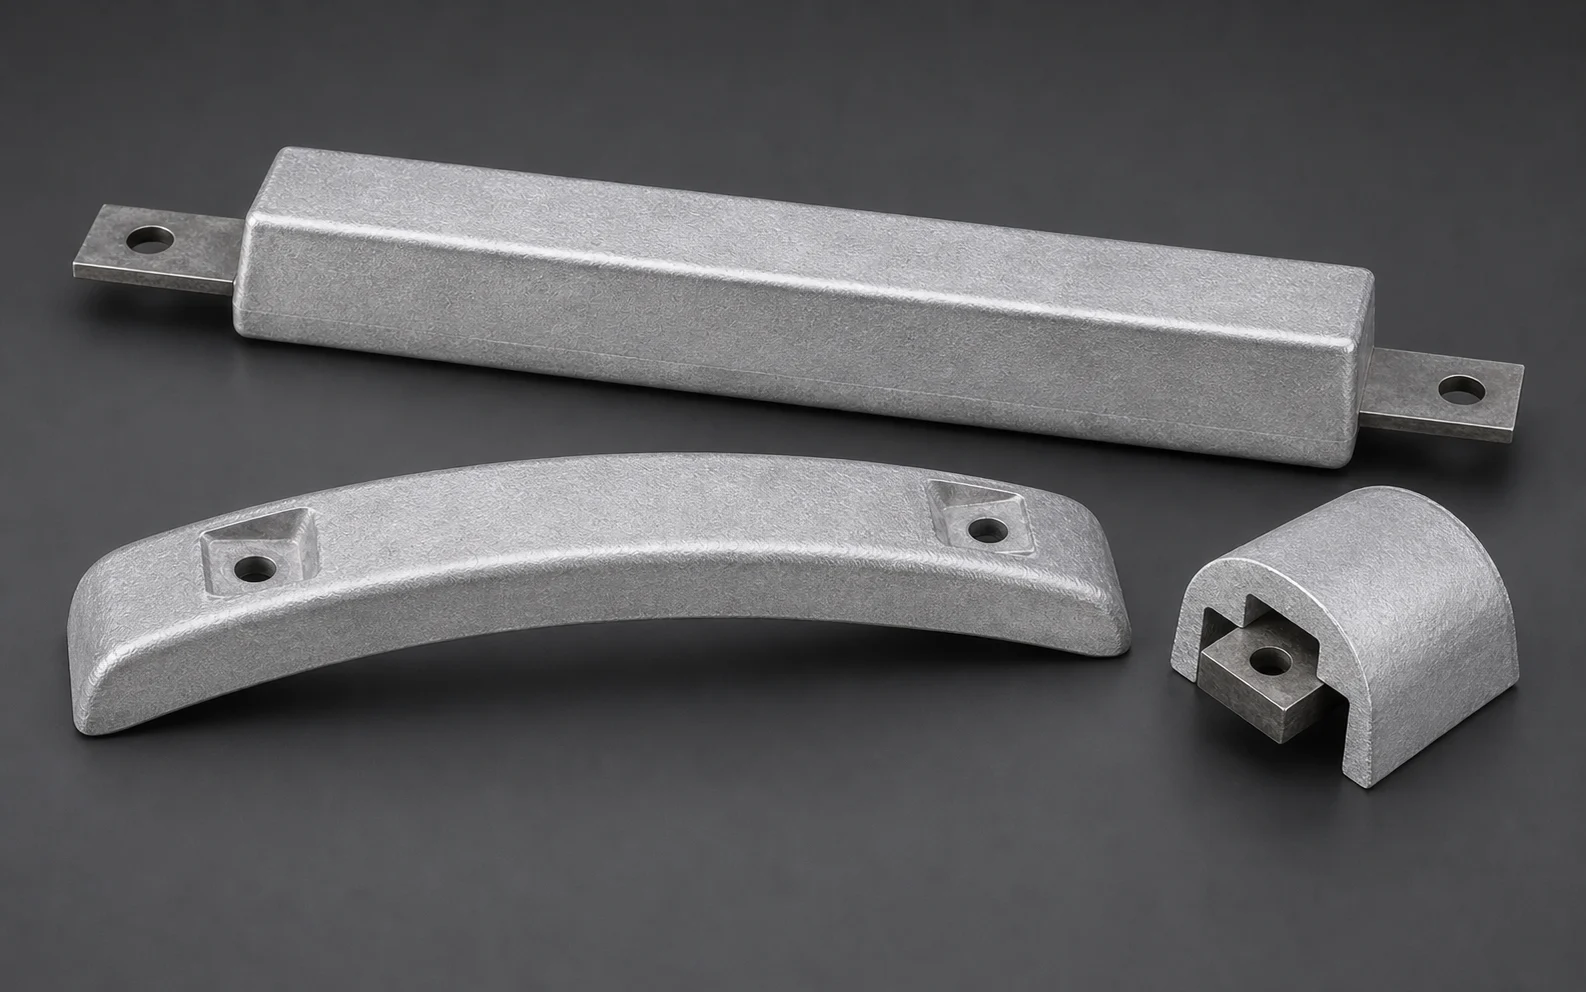
Identity is carried through production, inspection and packing.
MTC/MTR, reports and third-party records are supplied when agreed and available.
Control framework
The order definition is the first inspection point
A familiar product name does not define alloy, geometry, cable, insert, acceptance criteria or documents. These inputs are normalized before release.
Contract review
Specification, data sheet, drawings, MTO, standards and document requirements are reconciled before work starts.
Material identity
Alloy or component identity is linked to heat, batch, supplier record or project-approved traceability method.
In-process control
Dimensions, mass, core/insert, cable, connection, backfill, terminals or other interfaces are checked at relevant stages.
Final release
Product identity, inspection status, quantity, marking, packing and required records are reconciled before shipment.
Traceability chain
A buyer can follow the product from input to package
The depth of traceability depends on product risk and the approved order, but the identifiers must remain consistent.
Approved technical basis
Revision-controlled datasheet, drawing and ITP identify the manufactured item.
Incoming or melt identity
Material certificates, heat chemistry or component records are assigned to the applicable batch.
Production traveler
Model, dimensions, quantity and inspection status follow the item through relevant operations.
Inspection release
Results identify the same batch, item or tag used on the product and packing list.
Shipment reconciliation
Package marks and final document index allow the buyer to match records to delivered goods.
Inspection matrix
Checks vary by product and interface
The table separates common evidence from checks that apply only to a defined product configuration.
| Product family | Core checks | Configuration checks |
|---|---|---|
| Sacrificial anode castings | Chemistry, net mass, dimensions, surface condition | Insert/core geometry, weld/mounting interface, electrochemical test if specified |
| Prepackaged magnesium anodes | Alloy body, mass, dimensions, marking | Cable/joint, continuity, seal, backfill composition/mass, bag and package |
| Zinc ribbon | Type/chemistry, section, mass per length, continuity | Core wire, coil length, spool, joining and project-specific electrochemical scope |
| Reference electrodes | Model identity, housing, cable, marking | Potential verification, conditioning, storage and chemistry-specific checks |
| Test stations / boxes | Dimensions, materials, component identity, visual | Point-to-point wiring, terminals, shunts, glands, coating/rating evidence and FAT |
| CP material packages | Line-item compliance and quantity | Cross-product interface schedule, document register and project-coded packing |
Buyer records
Documents are named before production
Terms such as MTC, MTR, CoC and inspection report should be linked to a specific item and acceptance basis.
Business